Open Floor Plan Living Area East Facing
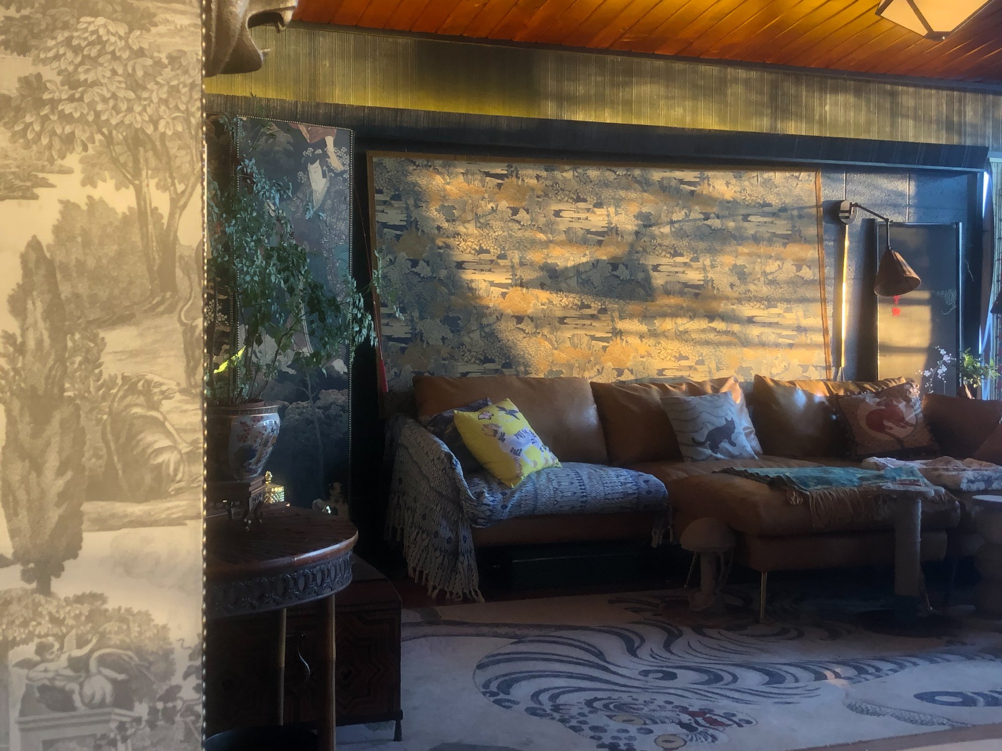
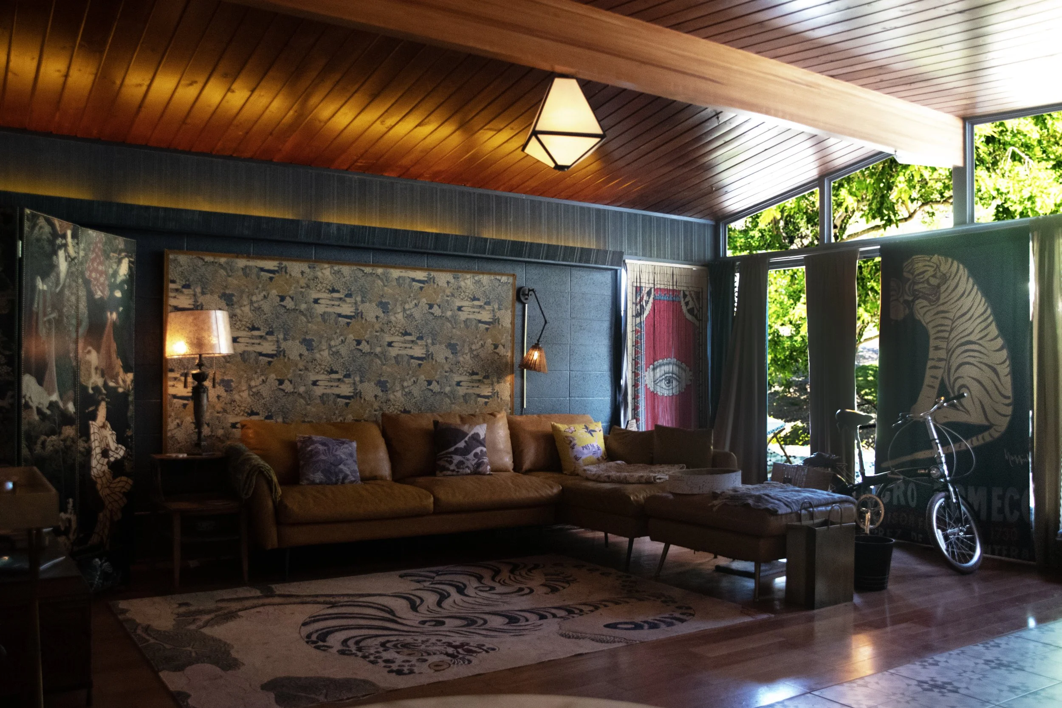
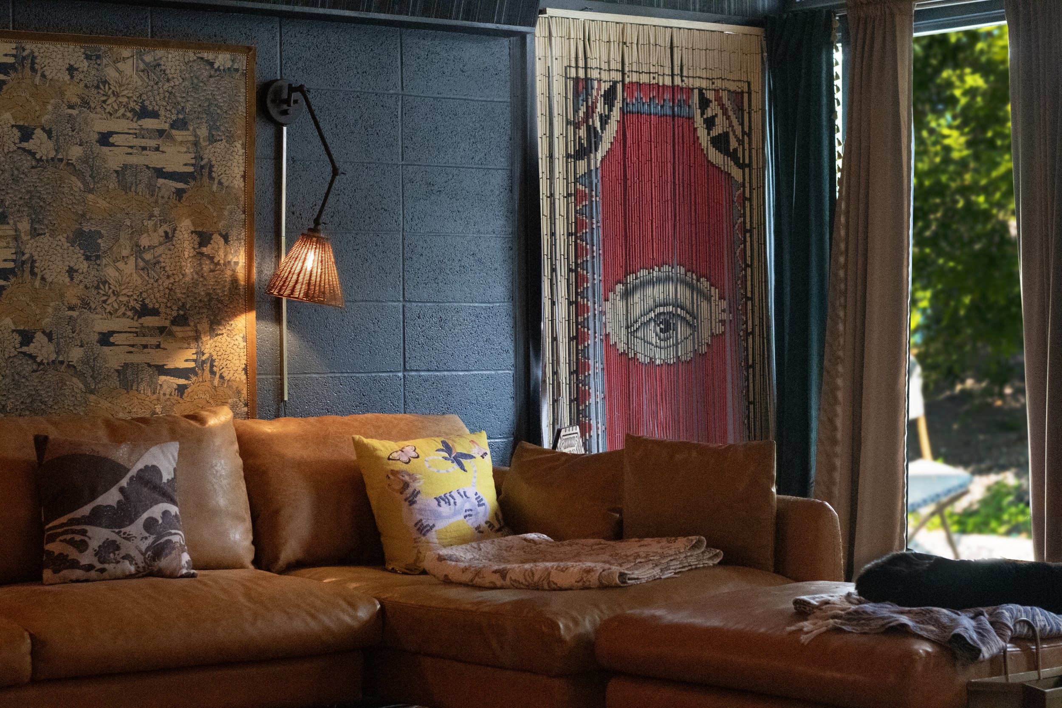
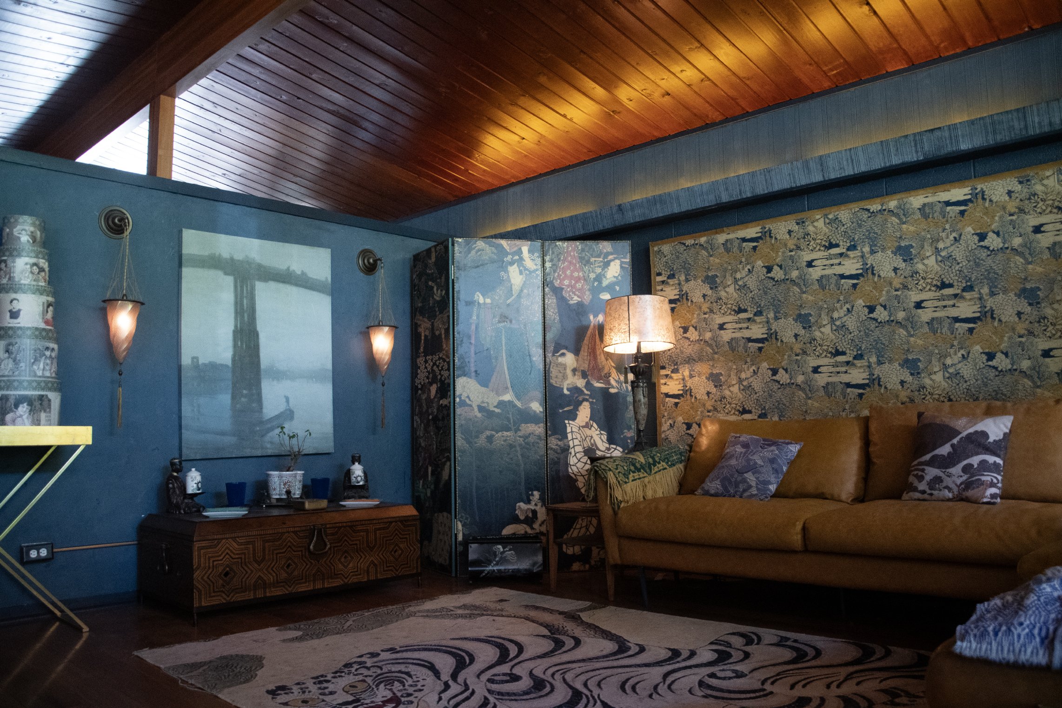
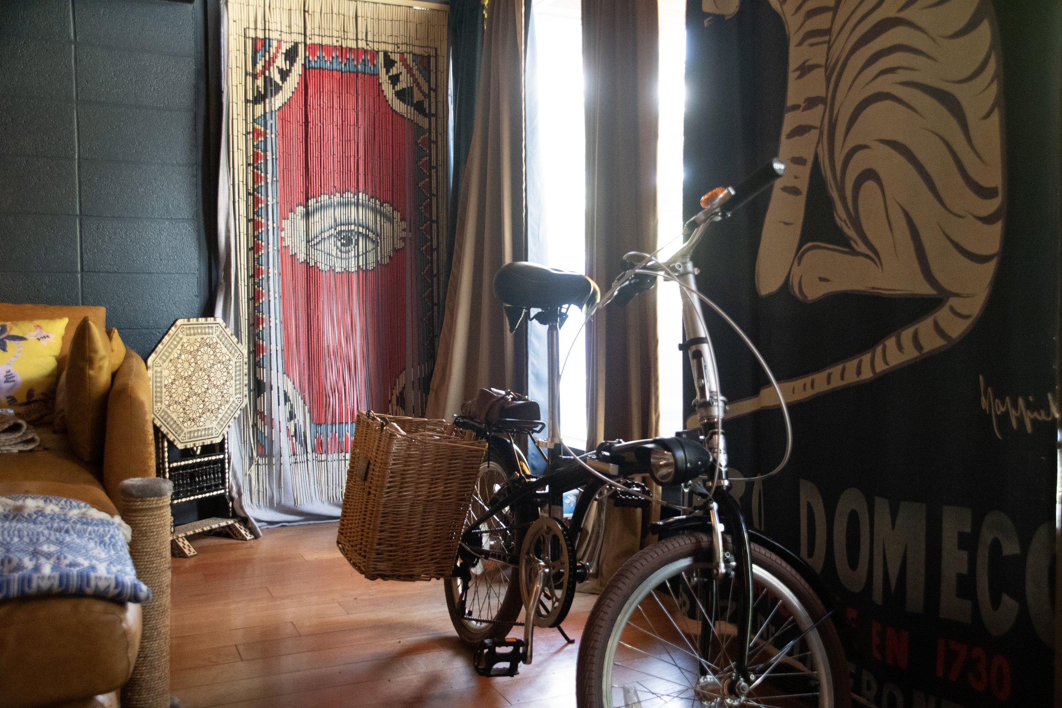
This open floor plan space with original recessed lighting is an airy and inviting sanctuary for reading or entertaining, in open view with the kitchen and dining nook, allowing the spaces to interflow with each other. The picture windows that flank the front door look out onto the eastern garden of hydrangeas and perennials, shaded by a mature Japanese maple, while the duck pond out front can be heard through the storm door. Decorating details include a carved Moorish storage coffee table, a Korean print area rug, and task lighting underneath the chaise section of the couch. The fold up bicycle is available for tenant use. A custom Japanese wallpapered screen was built to obscure modem and router equipment , softening the corner and neighboring the eastern garden wallpaper panel. Original recessed and newly installed lighting is all dimmable to accommodate task or mood.